

Jessie Krieger
- Buy
- Sell
https://www.ruhlmortgage.com/BlakeEller.html
Description
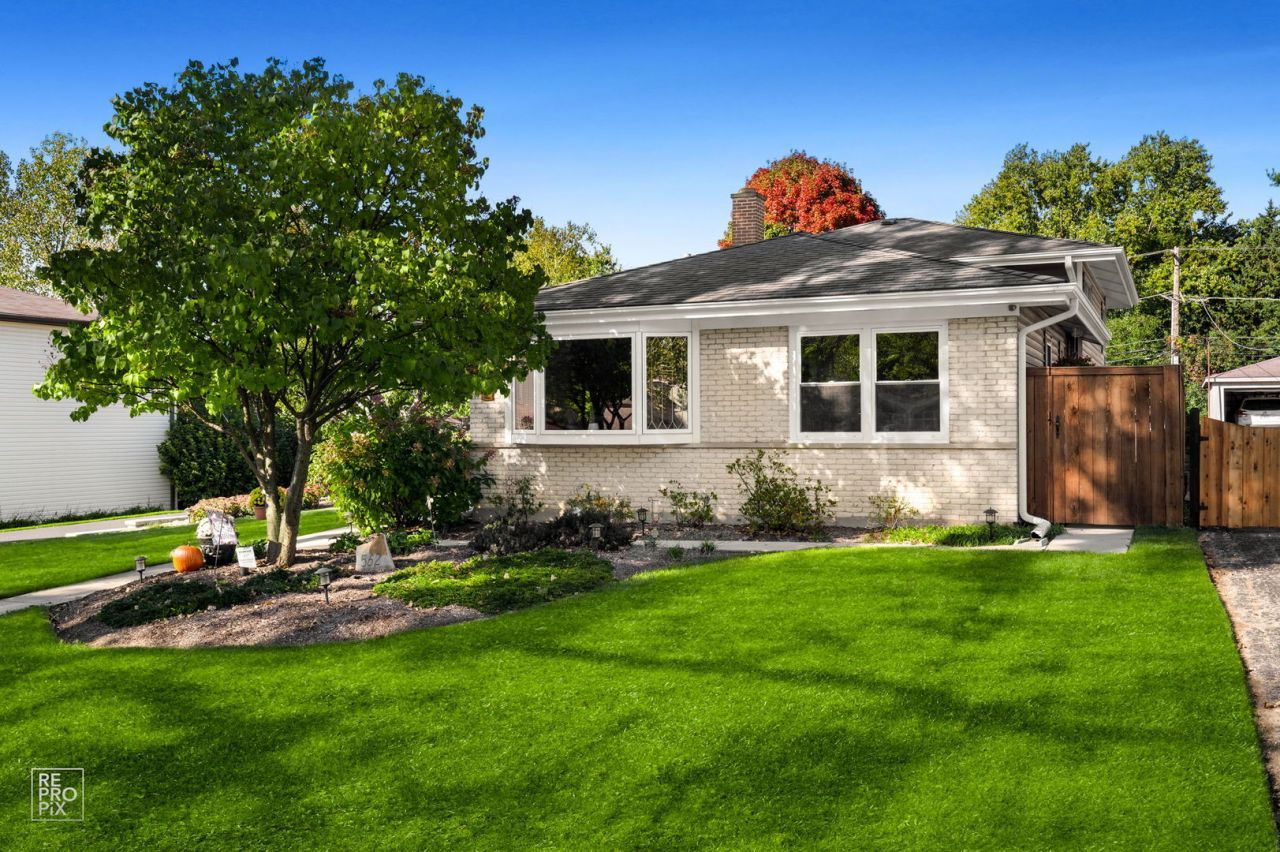
Beautifully maintained and move-in ready, this pristine home welcomes you into a spacious living room featuring a baw window, cove molding, an updated closet nook, and beautifully refinished hardwood floors throughout the main level (2021). The bright, open floor plan flows into a newer kitchen with quartz countertops, a waterfall-edge tile backsplash, breakfast island, stainless steel appliances, and pantry cabinet. The dining room opens to both the kitchen and living room, creating a light-filled, comfortable gathering space. Both bathrooms have been updated, including a complete studs-out renovation of the full bathroom in 2025. Three generously sized bedrooms feature updated trim, doors, ceiling fans, and hardwood flooring. The spacious family room offers plenty of room and access to the attached one-car garage. This level also includes a powder room, laundry room with extra storage, and flexible space currently used as a workout and office area. Outside, the double lot offers extensive landscaping and multiple entertaining spaces. An additional oversized, heated 2.5-car garage is ideal for outdoor enthusiasts. A newer wood privacy fence surrounds the back and side yards, which also feature a paver patio, patio lighting, and an updated shed surrounded by beautiful garden beds. A second patio just outside the kitchen is perfect for relaxing or grilling. Major improvements include a new driveway and decorative landscape block wall (2026); replaced exterior and screen doors; furnace, air conditioning, and humidifier (2017); new siding and gutters on the house and garage (2017); replacement of the sewer line from the house to the street, front landscaping, and restoration (2014); and interior painting completed from 2021 to 2023. The unbeatable location is close to schools, The Links golf course, College of DuPage, parks, and the Roosevelt Road shopping, dining, and entertainment corridor. An exceptional home that is truly not to be missed.
Property Highlights
Property Type: Residential - Single Family
Total Living Area SF: 1,800
Garage Size: 3
Built in 1965
Elementary School: Park View Elementary School
High School: Glenbard South High School
Middle School: Glen Crest Middle School
Stone Exterior
General Information
Bedrooms: 3
Bathrooms: 2
Sqft: 1,800
County: DuPage
High School: Glenbard South High School
Subdivision: Village Links
Listed By:
REMAX Legends
630-980-4440
MRED MLS
MLS ID: 12790485
Room Information
Bedroom 2: 13X10
Bedroom 3: 11X10
Dining Room: 11X10
Family Room: 20X14
Kitchen: 13X11
Laundry: 14X9
Living Room: 16X13
Primary Bedroom: 15X11
Shown By
Get in Touch
Shown By
Contact an agent to learn more about
562 Coolidge Avenue, Glen Ellyn, IL 60137.
Mortgage Calculator

Call or Click to get Pre-Approved!
563-441-1862
toll free 866-441-1862
Customize Your Rate
| Loan Type | 30 Year Fixed | FHA 30 Year Fixed | 15 Year Fixed |
| Purchase Price | $575,000 | $575,000 | $575,000 |
| Down Payment | $115,000 | $20,125 | $143,750 |
| Monthly Mortgage Amount | $3,022 | $3,709 | $3,698 |
| Taxes | $800 | $800 | $800 |
| Insurance | $100 | $100 | $100 |
| HOA/Dues/Fees | $0 | $0 | $0 |
| Monthly Mortage Insurance | $0 | $253 | $0 |
| Monthly Estimated Total | $3,990 | $4,930 | $4,666 |
Jessie Krieger
REALTOR®
Cell: (563) 639-0115
Licensed in IA
Muscatine Office
226 East 2nd Street
Muscatine, IA 52761
(563) 264-0240
Muscatine, IA 52761
(563) 264-0240

Member Participants (and their affiliated licensees, if applicable) shall indicate on their websites that IDX information is provided exclusively for consumers’ personal non-commercial use, that it may not be used for any purpose other than to identify prospective properties consumers may be interested in purchasing, that the data is deemed reliable but is not guaranteed by MLS GRID, and that the use of the MLS GRID Data may be subject to an end user license agreement prescribed by the Member Participant’s applicable MLS if any and as amended from time to time. MLS GRID may, at its discretion, require use of other disclaimers as necessary to protect Member Participant, and/or their MLS from liability.
Based on information submitted to the MLS GRID. All data is obtained from various sources and may not have been verified by broker or MLS GRID. Supplied Open House Information is subject to change without notice. All information should be independently reviewed and verified for accuracy. Properties may or may not be listed by the office/agent presenting the information.
Privacy Policy / DMCA Notice / ADA Accessibility


This site is hosted, designed and copyright
© 1994 - 2026 by
Delta Media Group, Inc. -- Patent Pending --
Agent License Information: Licensed in IA