

Jessie Krieger
- Buy
- Sell
https://www.ruhlmortgage.com/BlakeEller.html
Description
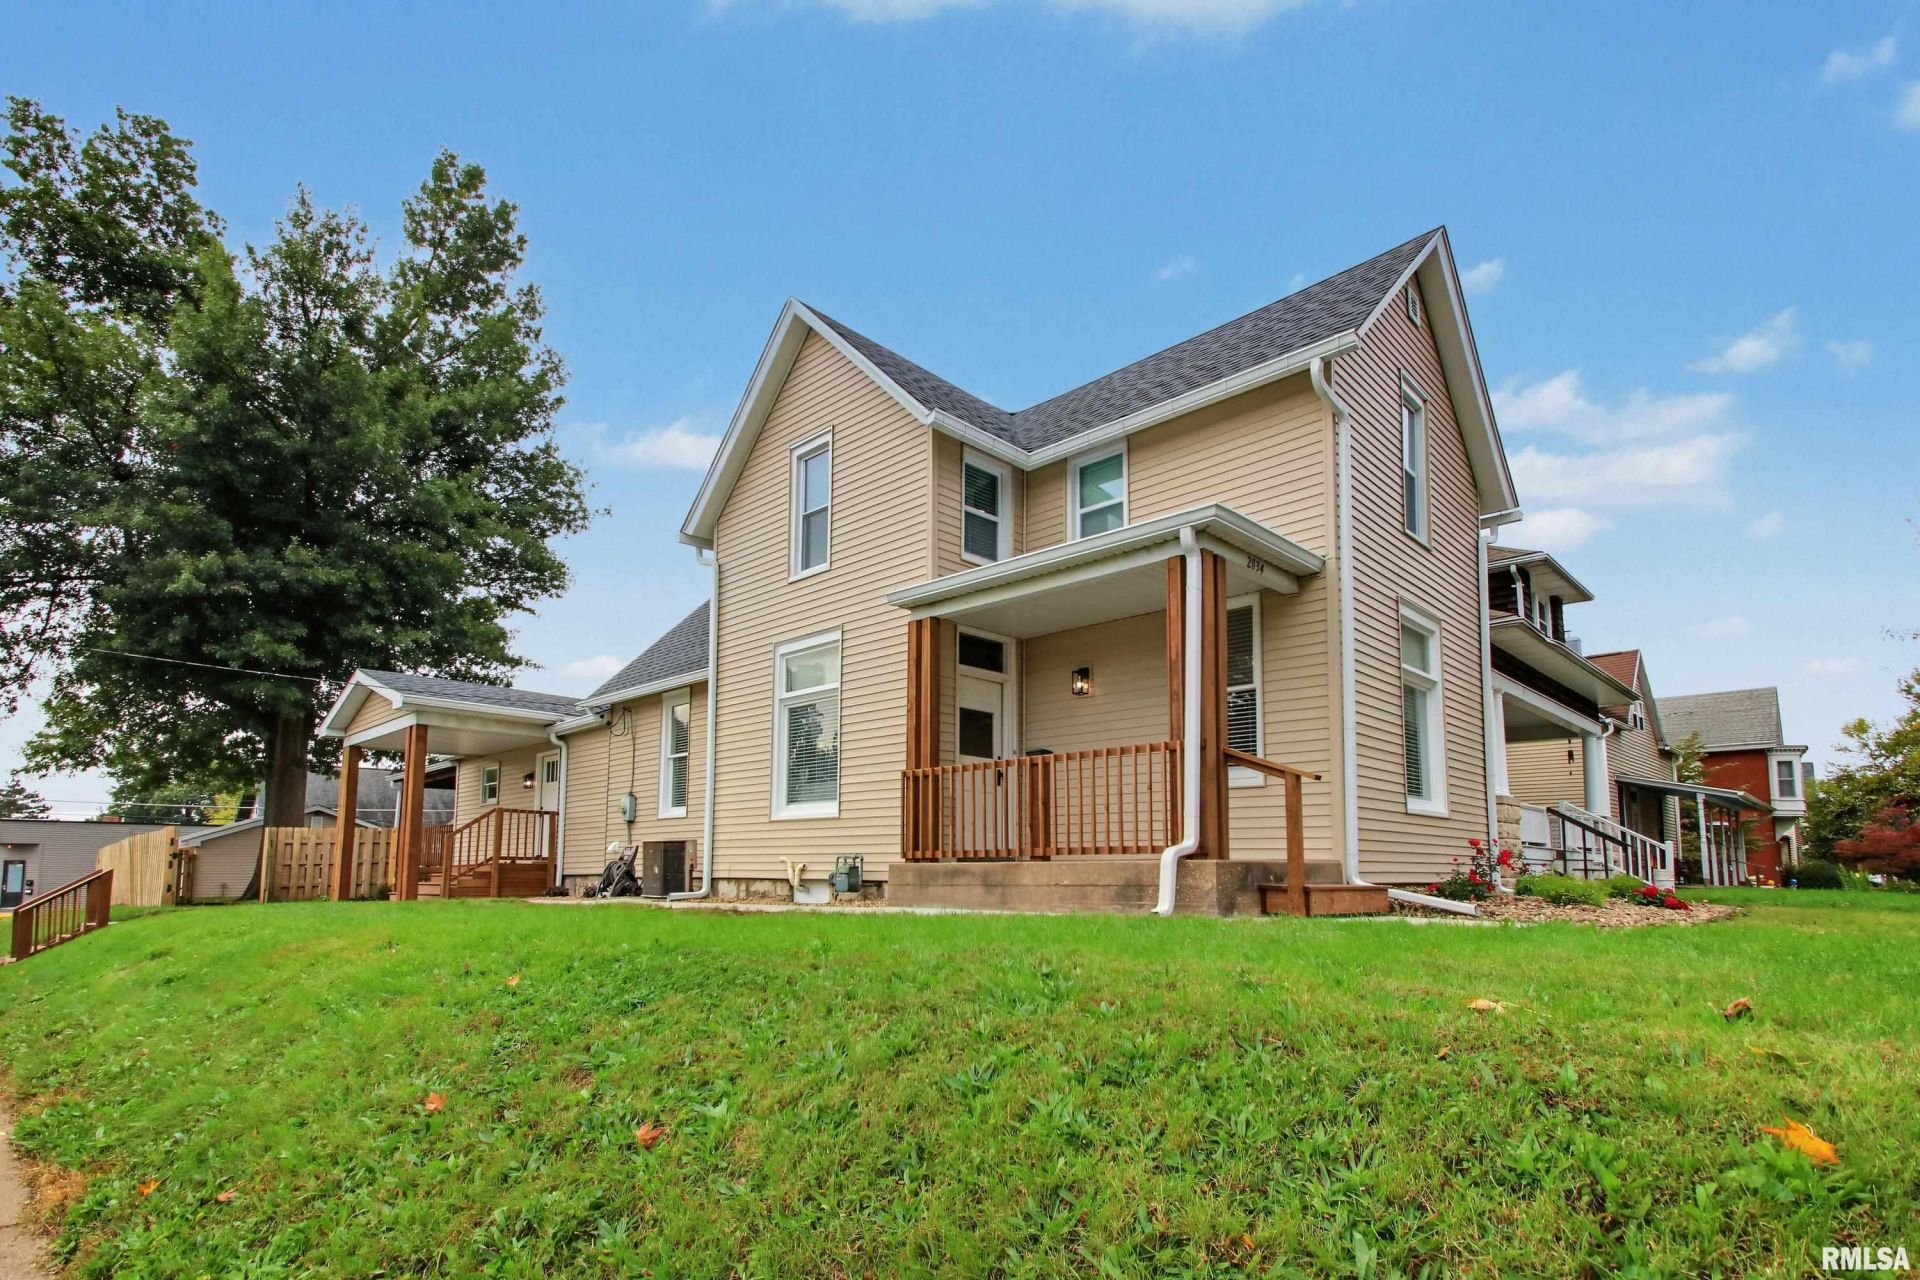
Welcome to 2034 State Street! This beautifully and thoughtfully renovated home has been extensively updated within the past year, with all the hard work already done for you! Featuring 2 bedrooms, 2 full bathrooms, and a dedicated office that offers the flexibility to serve as a potential 3rd main-floor bedroom, this home has plenty to offer. The upstairs primary bedroom features its own private full bathroom. A new roof was installed in the fall of 2025, adding even more peace of mind. Step through the sliding glass doors in the kitchen onto the beautiful deck, perfect for relaxing or entertaining on a nice day. The fully fenced backyard features privacy fencing, creating your own private outdoor retreat. One of the true highlights of this property is the spacious 3-car garage with convenient alley access, offering endless possibilities for vehicle storage, a workshop, hobbies, or additional storage space. Conveniently located near Gem City Pizza, TCBY, and Quincy Country Club, this midtown Gem City gem offers a fantastic location with some of Quincy's favorite local destinations just minutes away! With 200-amp electrical service and extensive recent improvements throughout, this home is truly move-in ready. Don't miss your opportunity to see everything this property has to offer. Schedule your showing today!
Property Highlights
Property Type: Residential - Single Family
Total Living Area SF: 1,674
Garage Size: 3
High School: Quincy School District #172
Dining Formal
Eat-In Kitchen
General Information
Bedrooms: 2
Bathrooms: 2
Sqft: 1,674
County: Adams
High School: Quincy School District #172
Subdivision: None
Listed By:
Happel, Inc., REALTORS
Office: 217-224-8383
RMLSA
MLS ID: CA1047214
Room Information
Bedroom 1: 16 X 13 Level - Upper
Bedroom 2: 10 X 14 Level - Upper
Living Room: 13 X 18 Level - Main
Dining Room: 14 X 18 Level - Main
Kitchen: 18 X 18 Level - Main
Office: 14 X 11 Level - Main
Shown By
Get in Touch
Shown By
Contact an agent to learn more about
2034 State Street, Quincy, IL 62301.
Mortgage Calculator

Call or Click to get Pre-Approved!
563-441-1862
toll free 866-441-1862
Customize Your Rate
| Loan Type | 30 Year Fixed | FHA 30 Year Fixed | 15 Year Fixed |
| Purchase Price | $229,000 | $229,000 | $229,000 |
| Down Payment | $45,800 | $8,015 | $57,250 |
| Monthly Mortgage Amount | $1,188 | $1,458 | $1,473 |
| Taxes | $319 | $319 | $319 |
| Insurance | $100 | $100 | $100 |
| HOA/Dues/Fees | $0 | $0 | $0 |
| Monthly Mortage Insurance | $0 | $101 | $0 |
| Monthly Estimated Total | $1,607 | $1,978 | $1,892 |
Jessie Krieger
REALTOR®
Cell: (563) 639-0115
Licensed in IA
Muscatine Office
226 East 2nd Street
Muscatine, IA 52761
(563) 264-0240
Muscatine, IA 52761
(563) 264-0240

Member Participants (and their affiliated licensees, if applicable) shall indicate on their websites that IDX information is provided exclusively for consumers’ personal non-commercial use, that it may not be used for any purpose other than to identify prospective properties consumers may be interested in purchasing, that the data is deemed reliable but is not guaranteed by MLS GRID, and that the use of the MLS GRID Data may be subject to an end user license agreement prescribed by the Member Participant’s applicable MLS if any and as amended from time to time. MLS GRID may, at its discretion, require use of other disclaimers as necessary to protect Member Participant, and/or their MLS from liability.
Based on information submitted to the MLS GRID. All data is obtained from various sources and may not have been verified by broker or MLS GRID. Supplied Open House Information is subject to change without notice. All information should be independently reviewed and verified for accuracy. Properties may or may not be listed by the office/agent presenting the information.
Privacy Policy / DMCA Notice / ADA Accessibility


This site is hosted, designed and copyright
© 1994 - 2026 by
Delta Media Group, Inc. -- Patent Pending --
Agent License Information: Licensed in IA