

Jessie Krieger
- Buy
- Sell
https://www.ruhlmortgage.com/BlakeEller.html
Description
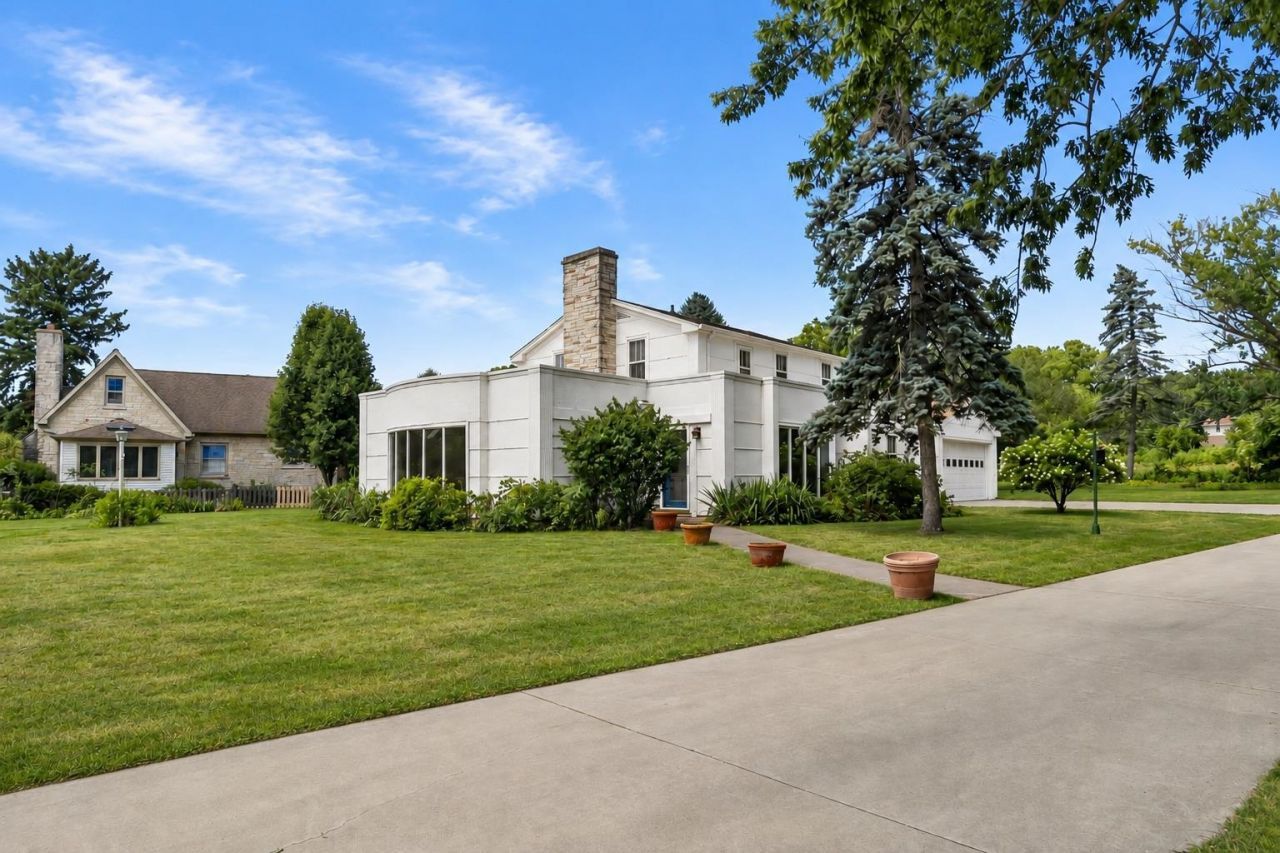
Discover the potential in this spacious 2,404 sq. ft. home just across the street from the Rock River with deeded river access. The flexible floor plan features a main-floor bedroom, two additional bedrooms upstairs, plus a bonus room that could serve as a nursery, home office, or potential fourth bedroom. Multiple living and dining spaces offer plenty of flexibility for entertaining, working from home, or creating spaces that fit your lifestyle. Custom cabinetry, abundant storage, and large windows add to the home's character. The home is ready for a new owner to bring their vision and updates, with plenty of opportunity to make it their own. A unique property offering space, character, and river access at an attractive price.
Property Highlights
Property Type: Residential - Single Family
Total Living Area SF: 2,404
Garage Size: 2
Built in 1950
Elementary School: Barrie
High School: Fort Atkinson
Middle School: Fort Atkinson
River Front
General Information
Bedrooms: 3
Bathrooms: 3
Sqft: 2,404
County: Jefferson
High School: Fort Atkinson
Listed By:
Redfin Corporation
608-383-5419
SCWMLS
MLS ID: 2029239
Room Information
Primary Bedroom: 15x11 Level M
Bedroom 2: 17x10 Level U
Bedroom 3: 11x10 Level U
Dining Room: 13x12
Kitchen: 14x10 Level M
Laundry Room: 8x6 Level M
Living/Great Room: 23x18 Level M
Listing Courtesy of:
Redfin Corporation
Agency Phone: 608-383-5419

Shown By
Get in Touch
Shown By
Contact an agent to learn more about
1214 Riverside Drive, Fort Atkinson, WI 53538.
Mortgage Calculator

Call or Click to get Pre-Approved!
563-441-1862
toll free 866-441-1862
Customize Your Rate
| Loan Type | 30 Year Fixed | FHA 30 Year Fixed | 15 Year Fixed |
| Purchase Price | $275,000 | $275,000 | $275,000 |
| Down Payment | $55,000 | $9,625 | $68,750 |
| Monthly Mortgage Amount | $1,445 | $1,774 | $1,768 |
| Taxes | $383 | $383 | $383 |
| Insurance | $100 | $100 | $100 |
| HOA/Dues/Fees | $0 | $0 | $0 |
| Monthly Mortage Insurance | $0 | $121 | $0 |
| Monthly Estimated Total | $1,928 | $2,378 | $2,251 |
Jessie Krieger
REALTOR®
Cell: (563) 639-0115
Licensed in IA
Muscatine Office
226 East 2nd Street
Muscatine, IA 52761
(563) 264-0240
Muscatine, IA 52761
(563) 264-0240
This information, provided by seller, listing broker, and other parties, may not have been verified.
Copyright © 2026 South Central Wisconsin MLS Corporation. All rights reserved
Privacy Policy / DMCA Notice / ADA Accessibility


This site is hosted, designed and copyright
© 1994 - 2026 by
Delta Media Group, Inc. -- Patent Pending --
Agent License Information: Licensed in IA