

Jessie Krieger
- Buy
- Sell
https://www.ruhlmortgage.com/BlakeEller.html
Description
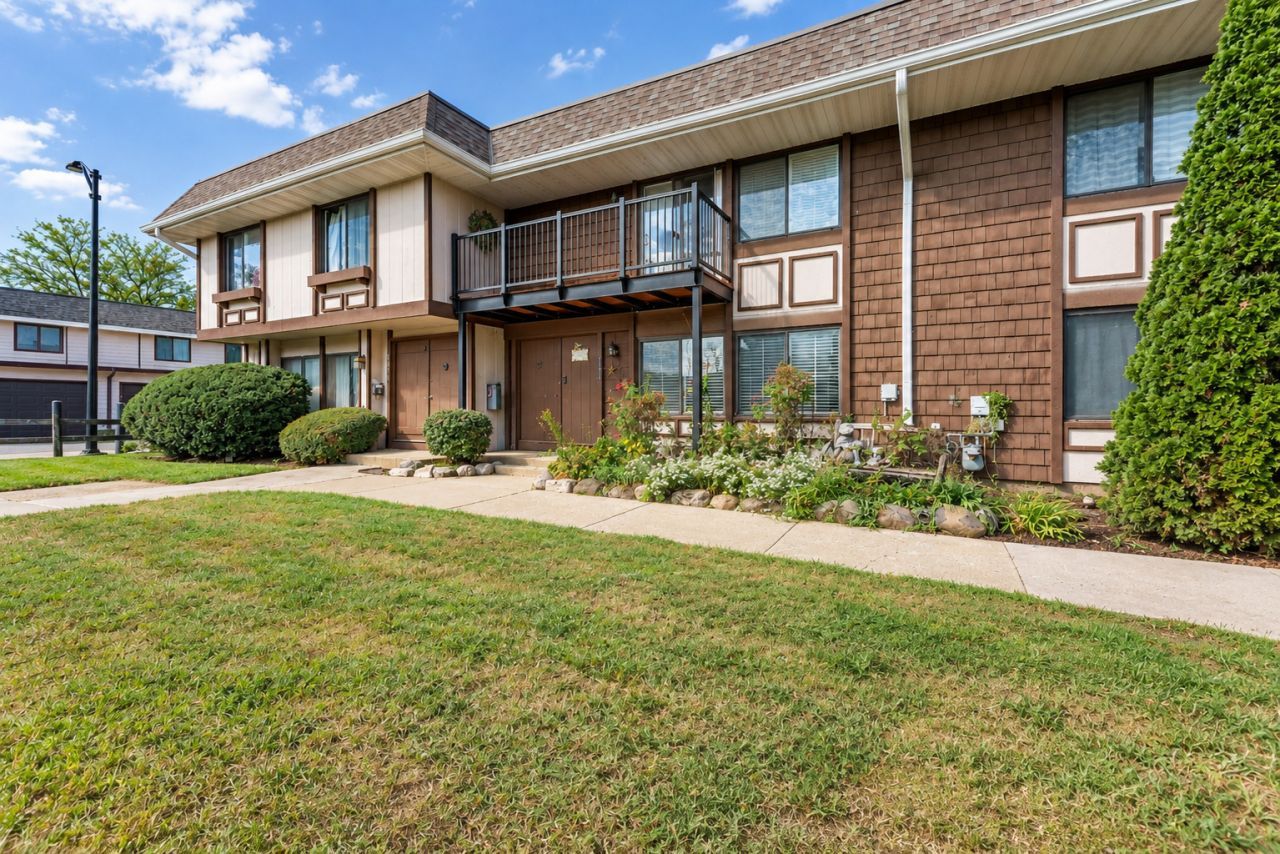
Welcome to this inviting Hanover Park townhome with thoughtful 2023 updates throughout. Offering a functional layout, comfortable living spaces, and desirable indoor-outdoor features, this home is ready for its next chapter. Step inside to discover a welcoming main level with tile flooring and an open-concept kitchen designed to bring people together. Granite countertops, rich natural cherry cabinetry, a spacious island with seating, and abundant kitchen that's equally suited for everyday meals and entertaining. The adjoining living and dining areas offer a natural flow, making it easy to host guests or simply enjoy a relaxing night at home. Upstairs, you'll find three generously sized bedrooms, including a primary suite complete with a private ensuite bathroom and walk-in closet. Enjoy the added appeal of a balcony for a breath of fresh air, along with a private yard and patio that provide even more space to unwind, fire up the grill, or enjoy time outdoors. Additional highlights include a private attached 2-car garage and two HVAC units + washer/dryer for added comfort and convenience. Pet and rental-friendly, it presents added flexibility to suit a variety of needs. Ideally situated near shopping, dining, and convenient access to Route 390 - Don't miss your opportunity to see all this Hanover Park townhome has to offer, schedule your showing today!
Property Highlights
Property Type: Residential - Townhouse
Total Living Area SF: 1,464
Garage Size: 2
Built in 1972
Elementary School: Greenbrook Elementary School
High School: Lake Park High School
Middle School: Spring Wood Middle School
General Information
Bedrooms: 3
Bathrooms: 3
Sqft: 1,464
County: DuPage
High School: Lake Park High School
Subdivision: Tanglewood
Listed By:
Realty of America, LLC
708-788-1900
MRED MLS
MLS ID: 12782791
Room Information
Bedroom 2: 11X11
Bedroom 3: 9X13
Dining Room: 12X16
Family Room: 18X14
Kitchen: 10X11
Laundry: 6X14
Living Room: 22X12
Primary Bedroom: 20X12
Shown By
Get in Touch
Shown By
Contact an agent to learn more about
1174 San Simeon Drive, Hanover Park, IL 60133.
Mortgage Calculator

Call or Click to get Pre-Approved!
563-441-1862
toll free 866-441-1862
Customize Your Rate
| Loan Type | 30 Year Fixed | FHA 30 Year Fixed | 15 Year Fixed |
| Purchase Price | $275,000 | $275,000 | $275,000 |
| Down Payment | $55,000 | $9,625 | $68,750 |
| Monthly Mortgage Amount | $1,445 | $1,774 | $1,768 |
| Taxes | $383 | $383 | $383 |
| Insurance | $100 | $100 | $100 |
| HOA/Dues/Fees | $0 | $0 | $0 |
| Monthly Mortage Insurance | $0 | $121 | $0 |
| Monthly Estimated Total | $1,928 | $2,378 | $2,251 |
Jessie Krieger
REALTOR®
Cell: (563) 639-0115
Licensed in IA
Muscatine Office
226 East 2nd Street
Muscatine, IA 52761
(563) 264-0240
Muscatine, IA 52761
(563) 264-0240

Member Participants (and their affiliated licensees, if applicable) shall indicate on their websites that IDX information is provided exclusively for consumers’ personal non-commercial use, that it may not be used for any purpose other than to identify prospective properties consumers may be interested in purchasing, that the data is deemed reliable but is not guaranteed by MLS GRID, and that the use of the MLS GRID Data may be subject to an end user license agreement prescribed by the Member Participant’s applicable MLS if any and as amended from time to time. MLS GRID may, at its discretion, require use of other disclaimers as necessary to protect Member Participant, and/or their MLS from liability.
Based on information submitted to the MLS GRID. All data is obtained from various sources and may not have been verified by broker or MLS GRID. Supplied Open House Information is subject to change without notice. All information should be independently reviewed and verified for accuracy. Properties may or may not be listed by the office/agent presenting the information.
Privacy Policy / DMCA Notice / ADA Accessibility


This site is hosted, designed and copyright
© 1994 - 2026 by
Delta Media Group, Inc. -- Patent Pending --
Agent License Information: Licensed in IA